

New Home · Design & Build · Landscape
Coastal Sanctuary
Palm Beach · Northern Beaches
Location
Palm Beach, NSW
Scope
New Home Build, Landscape
Services
Design · Construction · Landscaping
Status
Completed
Overview
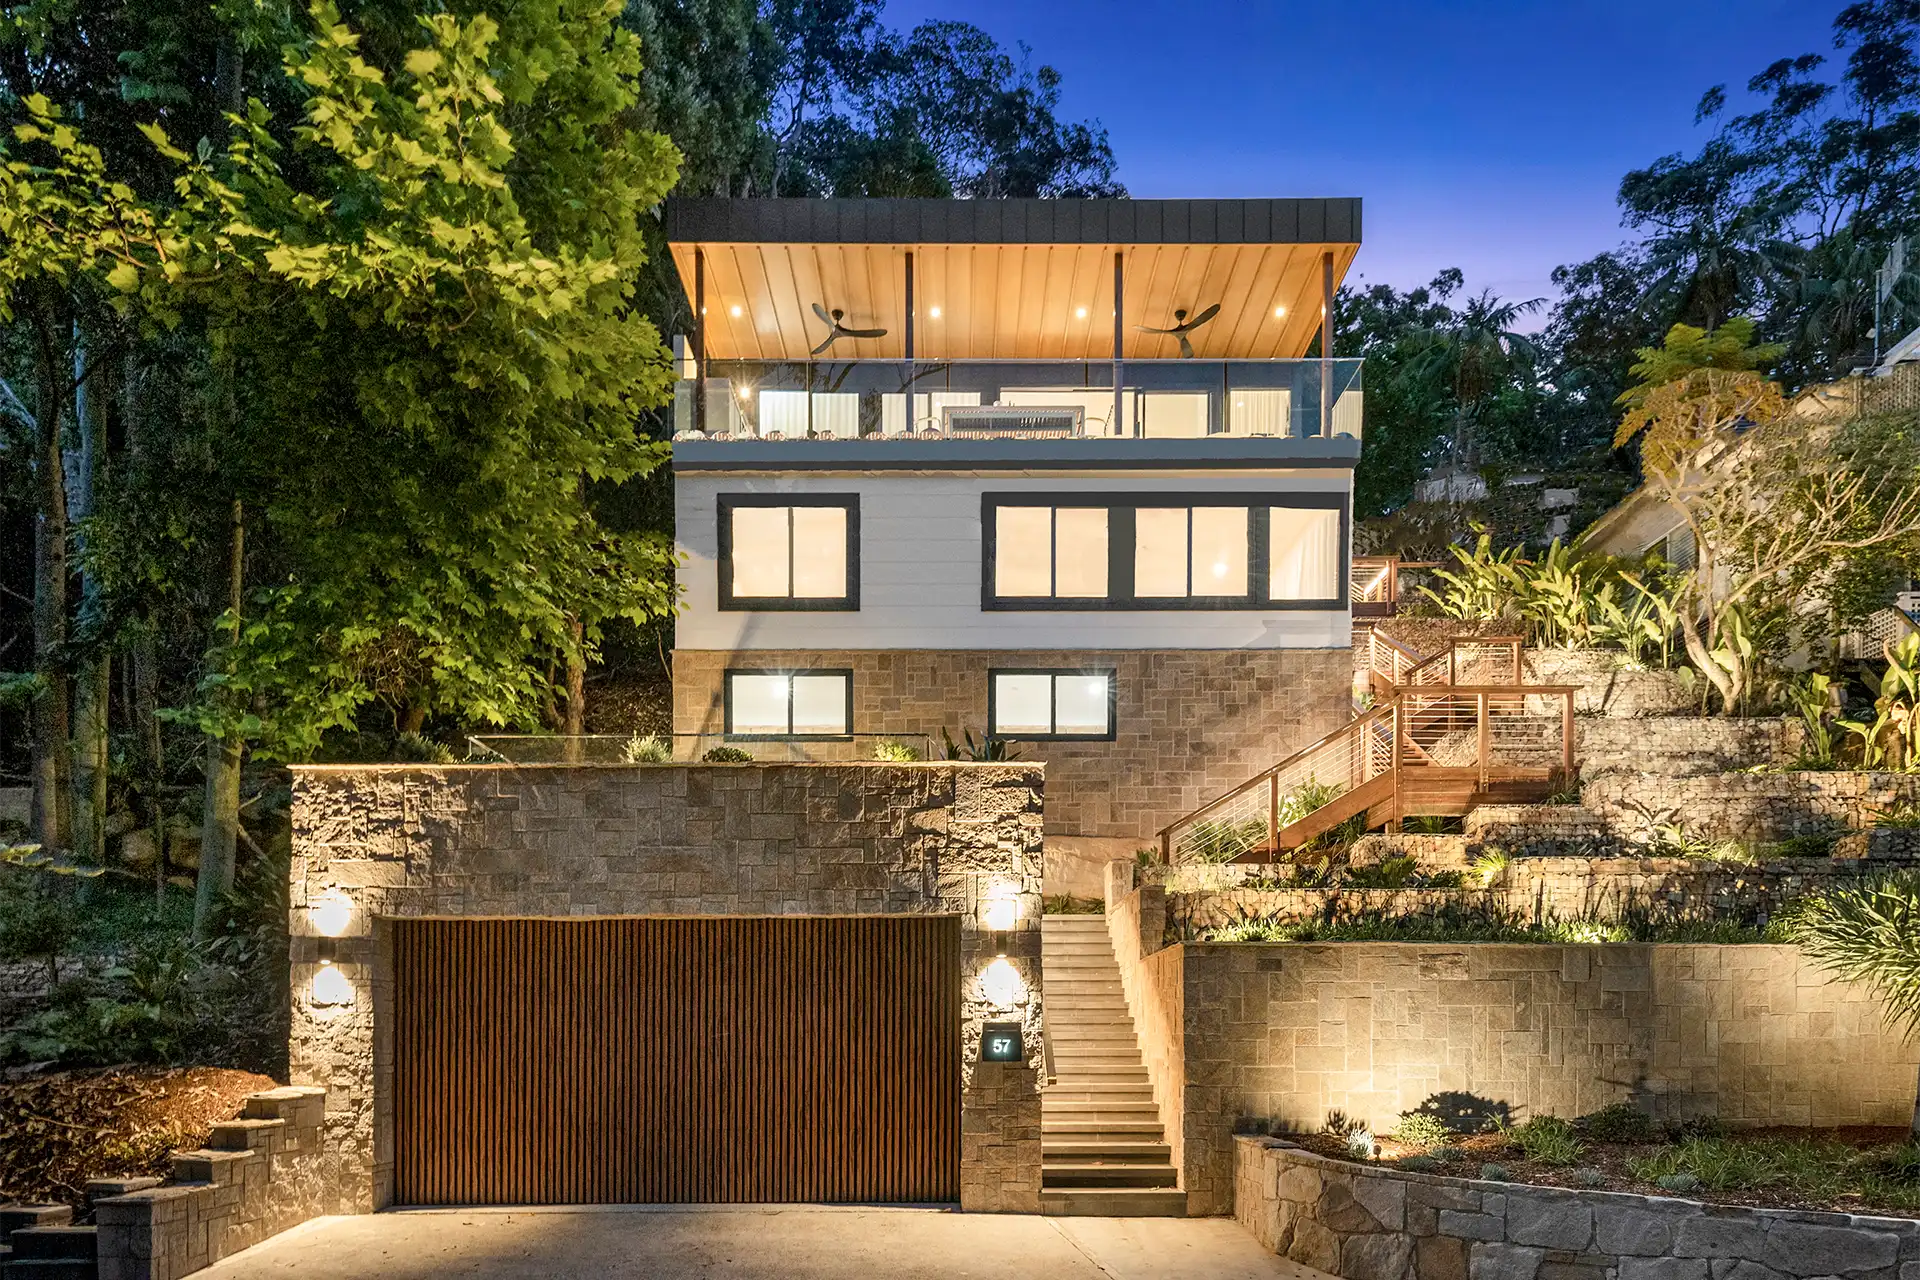
A contemporary coastal residence built across a steep Palm Beach block — multiple living levels, bespoke joinery and terraced gardens that climb the site from the street to the master deck.
Site
Steep coastal block, multi-level
Materials
Sandstone, quartzite, spotted gum, standing-seam Colorbond
Features
Terraced gardens, outdoor bath, gas fireplace
The Brief
What the client wanted.
The brief was a large, contemporary coastal-style home for a striking Palm Beach site. A residence that lived comfortably across multiple levels while making the most of its elevated aspect. It needed generous, flexible living: multiple living spaces, a full kitchen, several bathrooms and bedrooms, balconies to draw in the outlook, and a garage worked into the fall of the land.
Beyond the built form, the client wanted the outside to be every bit as considered as the inside, extensive landscaping that turned a difficult slope into usable, beautiful garden, tied together as one seamless project.
The Challenge
Why it wasn’t straightforward.
The site did not give anything away easily. A steep coastal block meant extensive excavation and a series of engineered retaining walls, each with meticulous drainage, before a single garden bed could be shaped. Getting the levels, the structure and the water management right was the groundwork that everything else: the terraces, the planting, the journey through the home — depended on.
What We Did
The approach.
Working as one team across design, construction and landscape, we built the home into the slope rather than fighting it:
- Engineered retaining walls and meticulous drainage to terrace the site into a series of garden beds
- A multi-level home with balconies and integrated garage set into the natural fall of the land
- Bespoke detailing throughout — timber batten doors and ceilings, a gas fireplace, standing-seam cladding, and an outdoor bath on the upper master-bedroom deck
- Contrasting exterior finishes across the levels: sandstone retaining walls, quartzite stone cladding, weatherboard and standing-seam Colorbond
- Hardwood spotted gum stairs and landings creating a journey up through each floor, among a mix of tropical and native planting, with LED strip and spotlight garden lighting for function and feature after dark
The Result
The finished home.
The finished home reads as a single, cohesive coastal residence — architecture, structure and garden resolved together. The terraced beds and spotted gum stairs make a genuine experience of moving through the levels, the bespoke interior details give it warmth and character, and the integrated lighting keeps the whole site usable and beautiful at any hour.
Multi-Level
Home
Terraced Coastal
Gardens
One Team
Design → Landscape
Gallery
Inside the project.


“
Tim and his team were highly professional, creative and hard working throughout the whole build. We were initially impressed with Tim’s excellent communication skills, practical and creative ideas and attention to detail. Tim maintained this from start to finish along with quality workmanship which we really appreciated. He also remained patient and had a positive attitude through any challenges that came along such as the extreme weather we experienced during the project.
We would highly recommend Beaches Group and would not hesitate to engage them in future projects large or small.
— Scott, Palm Beach
Services in This Project
How we delivered it.
Every project links back to the services behind it — so you can explore exactly how we’d approach yours.
Want something like this?
Tell us about your project and book a consultation with the team behind this home. Or call 02 9940 2229.