

Renovation · Design · Landscape
Hamptons Coastal Renovation
Palm Beach · Northern Beaches
Location
Palm Beach, NSW
Scope
Design & Renovation, Landscape
Services
Design · Construction · Landscaping
Status
Completed
Overview
A comprehensive design, renovation and landscape project in Palm Beach — an established home reworked into a light, open, Hamptons-inspired coastal residence, inside and out.
Site
Established coastal home, rear-courtyard infill
Materials
V-groove panelling, marble, herringbone ash timber, sandstone, stone-clad fireplace
Features
Cathedral ceilings, two-way stone fireplace, marble kitchen, butler’s pantry, bay window seat, ducted air, Hamptons garage with barn doors
The Brief
A classic home, opened up.
The owners wanted an established Palm Beach home transformed into a contemporary coastal residence with a Hamptons sensibility — more open and light-filled living, refined finishes throughout, and an upgraded exterior and landscape to match.
It was a comprehensive brief spanning design, renovation and landscaping, with the finished home to feel cohesive and elegant from the street through to the last interior detail.
The Challenge
Making room to breathe.
Opening up the living was the heart of the project — expanding the space meant infilling the rear courtyard and lifting the ceilings to a cathedral style, structural work that reshaped how the whole home lives. Around that, a cohesive Hamptons-coastal material story had to run consistently through every room and out to a new garage, courtyard and sandstone retaining walls, so nothing felt like an afterthought.
What We Did
Cathedral ceilings and Hamptons detail.
Working across design, construction and landscape as one team, we reworked the home throughout:
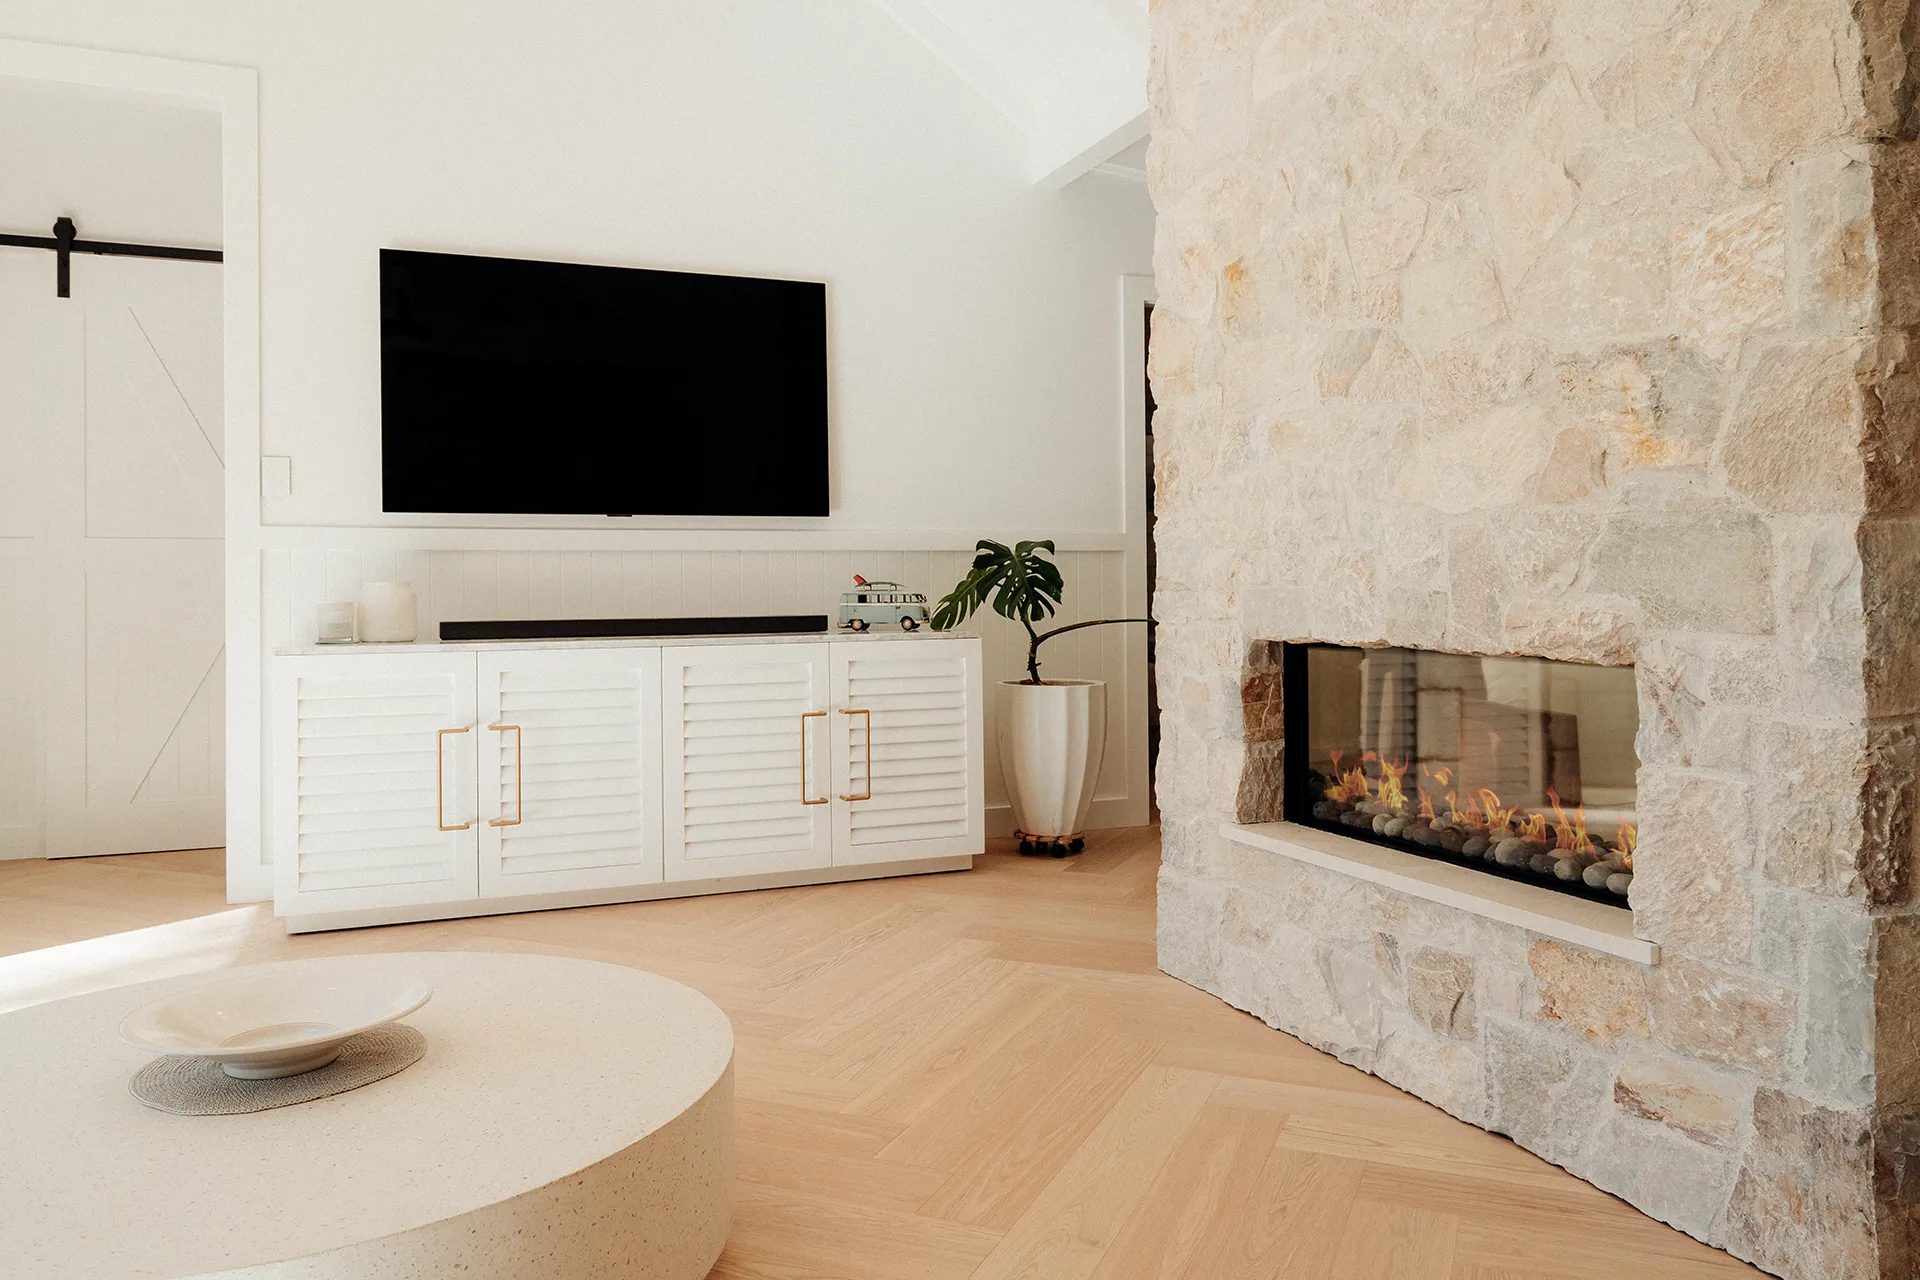
- Replaced interior walling with v-groove panels and a dado rail for a contemporary coastal vibe
- Expanded the living area by infilling the rear courtyard, adding a two-way stone-clad fireplace and lifted cathedral-style ceilings for an open, spacious atmosphere
- Designed the kitchen with modern matt black appliances, striking marble benchtops and splashback, and Florentine bronze handles for contrast
- Added a combined laundry and butler’s pantry, a bay window seat, ducted air, herringbone timber ash flooring throughout and contemporary bathrooms
- Rebuilt the exterior with a new Hamptons-style garage with barn-style doors, a new courtyard and sandstone retaining walls
The Result
Open, light and timeless.
The finished home is open, light and quietly refined — cathedral ceilings and the infilled living area give it a genuine sense of space, the two-way stone fireplace anchors it, and a consistent palette of v-groove panelling, marble, bronze and herringbone ash ties every room together. Outside, the Hamptons-style garage, new courtyard and sandstone walls complete a cohesive coastal transformation from the street in.
Cathedral
Ceilings
Herringbone
Floors
Hamptons
Garage
Gallery
Inside the project.


“
The Beaches Group has done an amazing renovation on our Palm Beach holiday home. They were always very clear on the communication as the scope of our job changed on multiple occasions. The workers were very professional and had fantastic standards of quality. Would highly recommend Tim and his team.
— Susan, Palm Beach
Services in This Project
How we delivered it.
Every project links back to the services behind it — so you can explore exactly how we’d approach yours.
Want something like this?
Tell us about your project and book a consultation with the team behind this home. Or call 02 9940 2229.